 Ships Canada-wide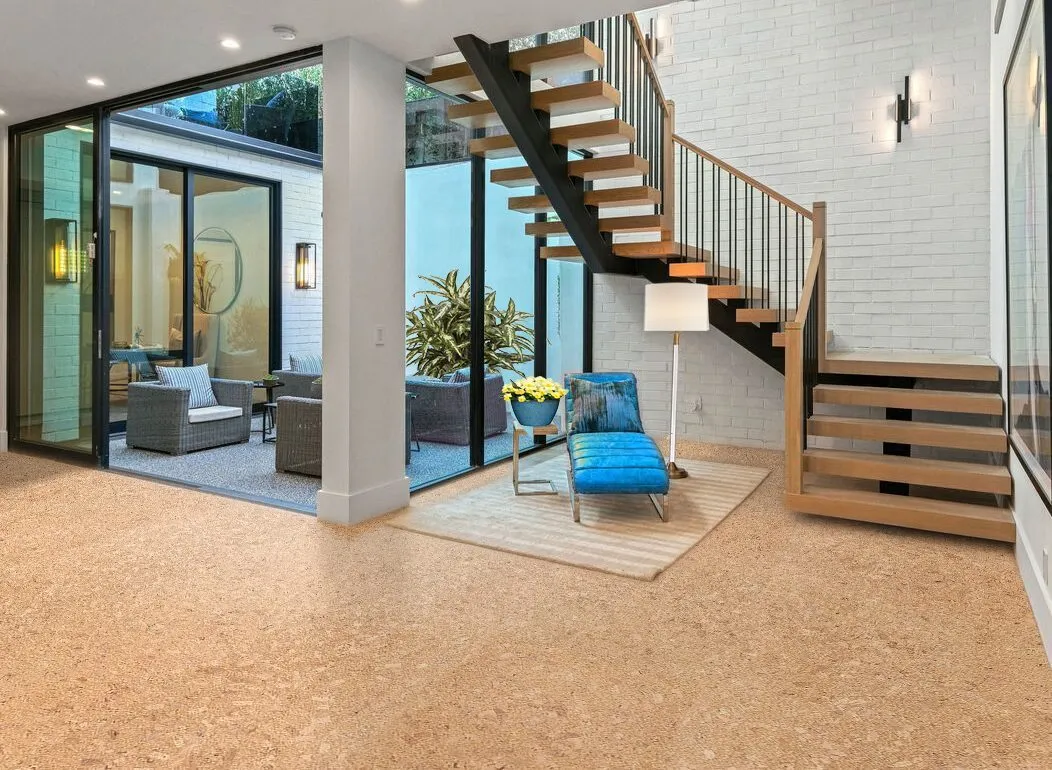
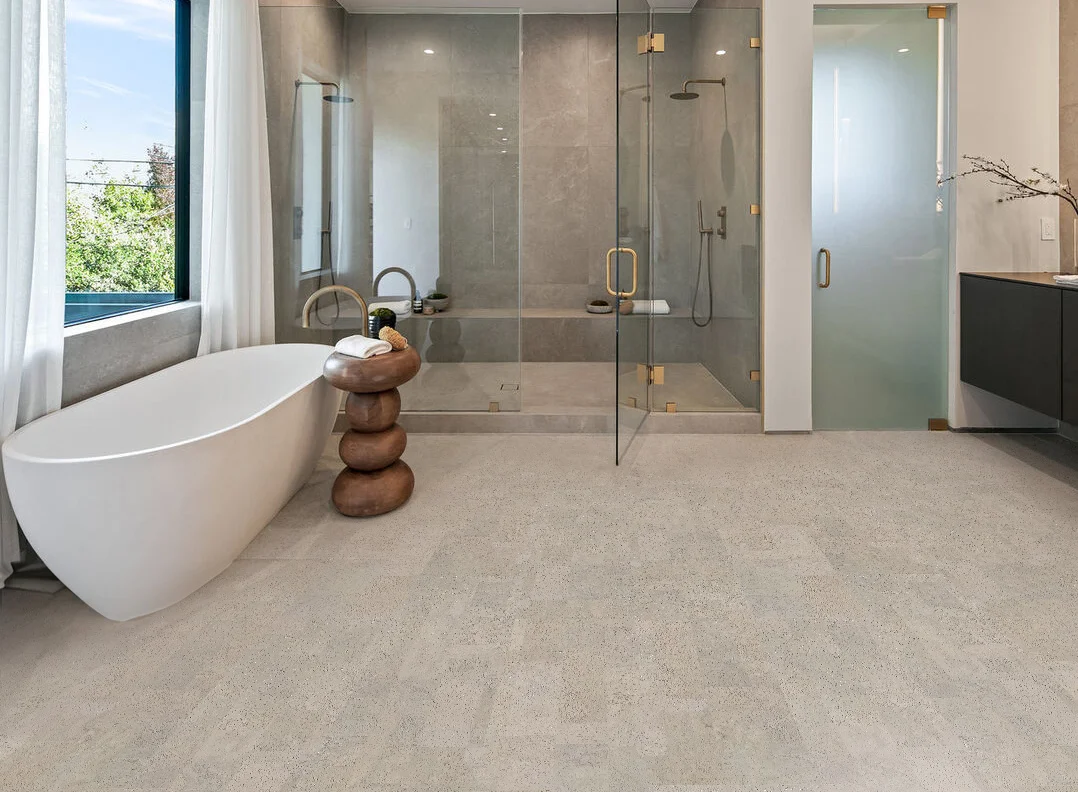
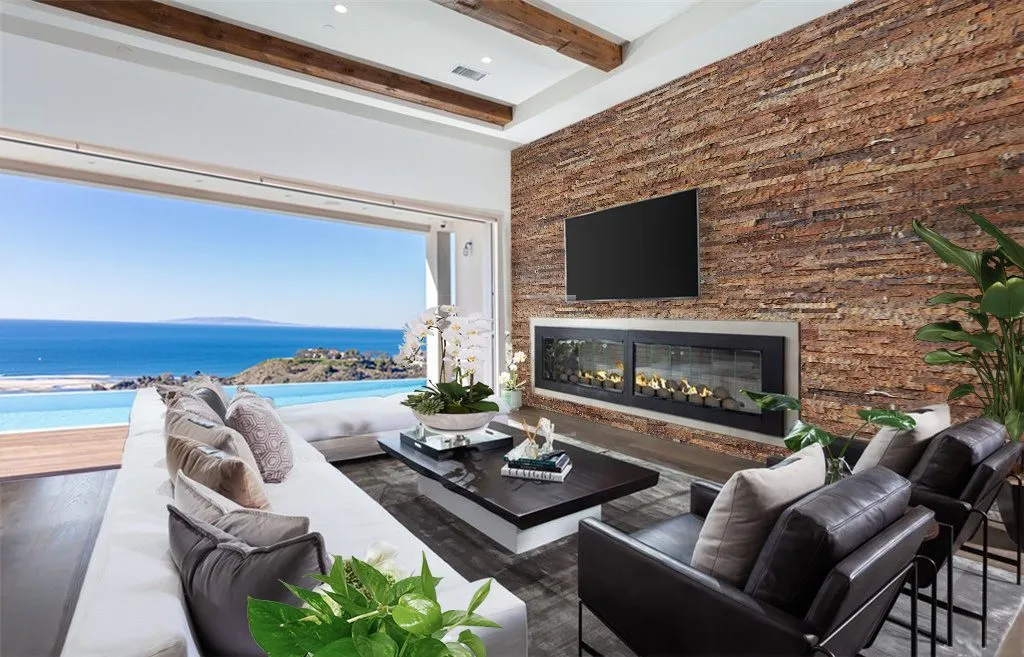
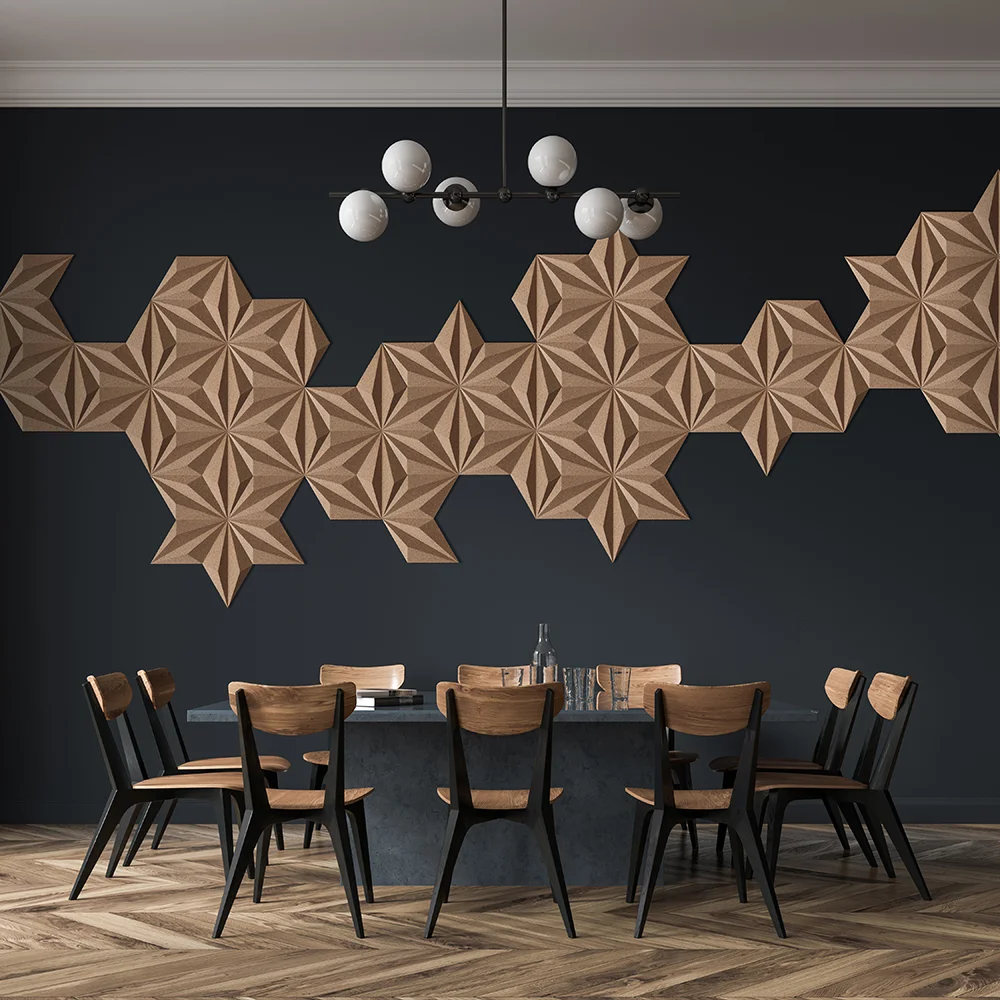




Workplace
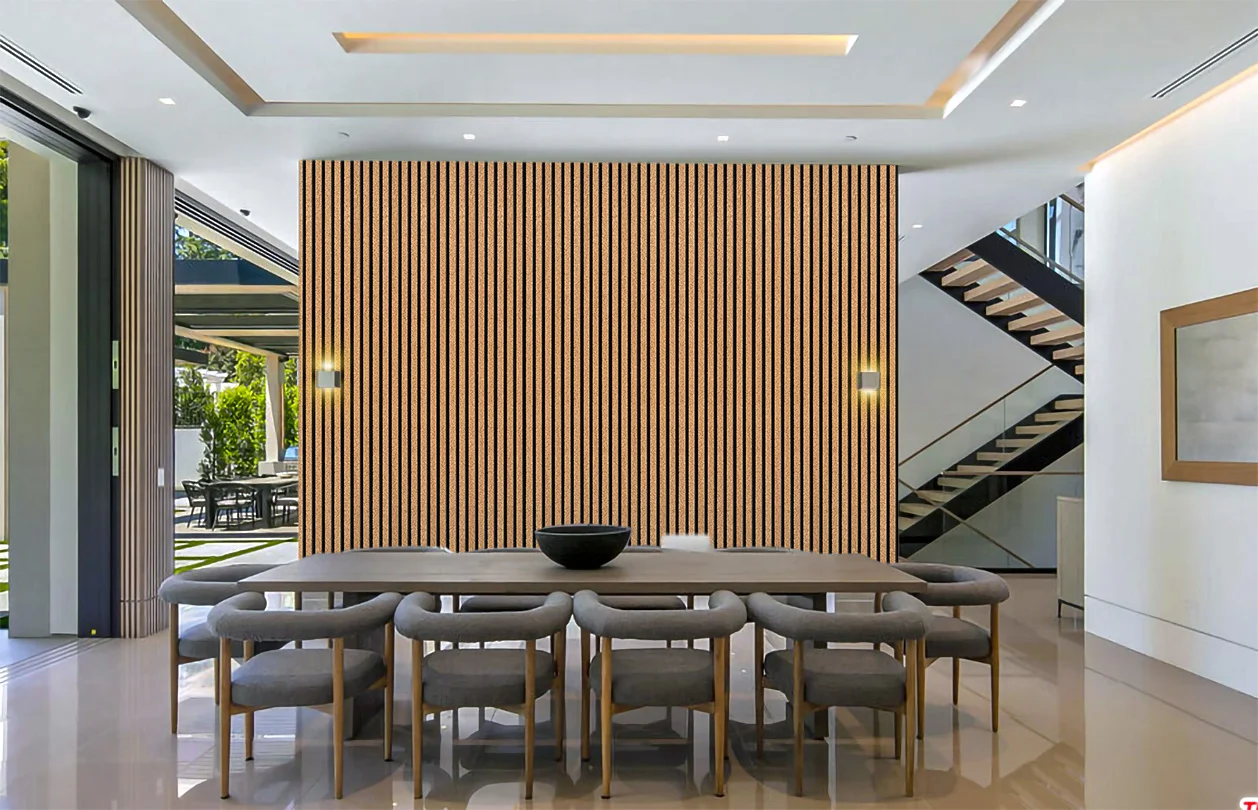
Offices, meeting rooms, reception areas and amenity space.

Commercial project planning
Bring us the space, the quantities, the location and the schedule. We will help put the product and purchasing decisions in the right order.
Start a project conversation →
Project workflow
Space type, expected traffic, substrate, what has to perform, and how it will be maintained.
Narrow format, construction, finish and visual direction using current information and samples you can hold.
Allow for layout and waste, check availability, and get project pricing, freight and payment terms in writing.
Line up site readiness, acclimatization, delivery access and instructions for the installer.
Applications
Offices, meeting rooms, reception areas and amenity space.
Boutiques, guestrooms, lounges and other guest-facing rooms.
Libraries, learning spaces, cultural buildings and administration areas.
Suites, common areas, presentation centres and managed residential interiors.
These are categories of application, not a claim that every cork product suits every room. Always confirm the current technical and warranty requirements for the product you have selected.
Built around your project
The earlier we see the project, the more we can do about material selection, quantities, installation needs and delivery planning.
Choose whether we may use analytics and advertising data to improve the store and measure campaigns. Necessary store functions always remain available.
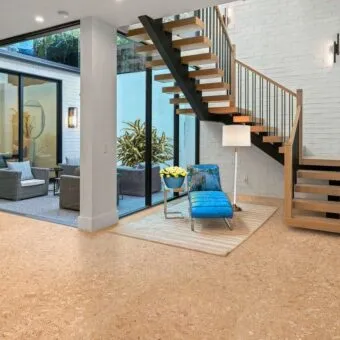 Flooring
 Cork Underlayment
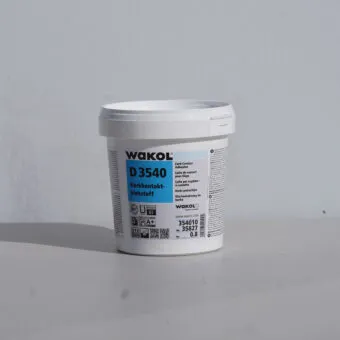 Supplies & Guides